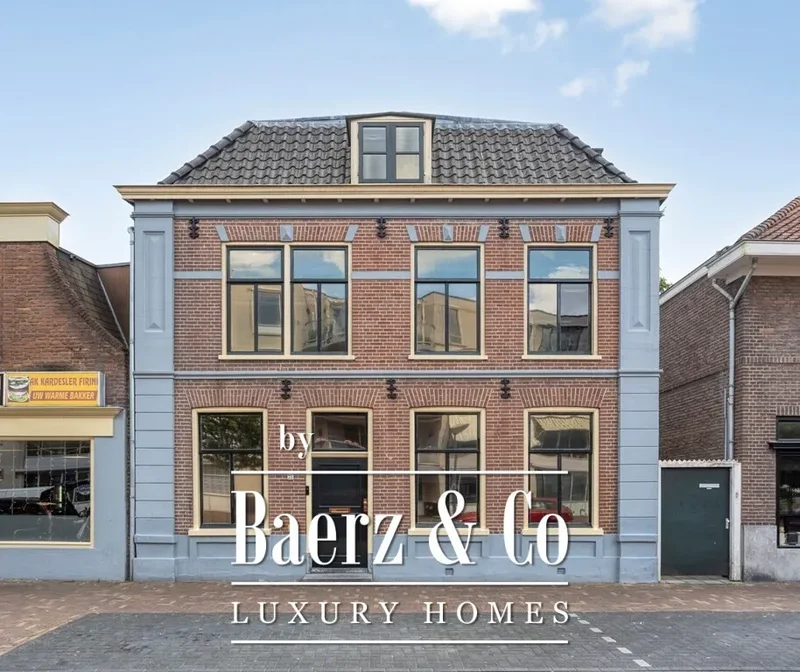
Blauwburgwal 18 H, Amsterdam, North Holland, Netherlands. - Hero Image
Blauwburgwal 18 H
Amsterdam | North Holland

The Legend of

Castle Living

View More
Menu
Baerz & Co North Europe
Presented At
€3,950,000
Bedrooms
3
Bathrooms
2
Living
2,573
SQM
Stories 5
High Ceiling
Office
Stone Countertops
Elevator
Washer Dryer
Fitness Center / Gym
Bar
Kitchen island
Laundry Room
Walk In Closet
Terrace
Garage
Parking
Balcony
Water View
Privacy
Panoramic / Scenic View
Renovated
Blauwburgwal 18 H, Amsterdam, North Holland, Netherlands. - Photo 1
Blauwburgwal 18 H, Amsterdam, North Holland, Netherlands. - Photo 2
Blauwburgwal 18 H, Amsterdam, North Holland, Netherlands. - Photo 3
Blauwburgwal 18 H, Amsterdam, North Holland, Netherlands. - Photo 4
Blauwburgwal 18 H, Amsterdam, North Holland, Netherlands. - Photo 5
Blauwburgwal 18 H, Amsterdam, North Holland, Netherlands. - Photo 6
Blauwburgwal 18 H, Amsterdam, North Holland, Netherlands. - Photo 7
Blauwburgwal 18 H, Amsterdam, North Holland, Netherlands. - Photo 8
Blauwburgwal 18 H, Amsterdam, North Holland, Netherlands. - Photo 9
Blauwburgwal 18 H, Amsterdam, North Holland, Netherlands. - Photo 10
Blauwburgwal 18 H, Amsterdam, North Holland, Netherlands. - Photo 11
Blauwburgwal 18 H, Amsterdam, North Holland, Netherlands. - Photo 12
Blauwburgwal 18 H, Amsterdam, North Holland, Netherlands. - Photo 13
Blauwburgwal 18 H, Amsterdam, North Holland, Netherlands. - Photo 14
Blauwburgwal 18 H, Amsterdam, North Holland, Netherlands. - Photo 15
Blauwburgwal 18 H, Amsterdam, North Holland, Netherlands. - Photo 16
Blauwburgwal 18 H, Amsterdam, North Holland, Netherlands. - Photo 17
Blauwburgwal 18 H, Amsterdam, North Holland, Netherlands. - Photo 18
Blauwburgwal 18 H, Amsterdam, North Holland, Netherlands. - Photo 19
Blauwburgwal 18 H, Amsterdam, North Holland, Netherlands. - Photo 20
Blauwburgwal 18 H, Amsterdam, North Holland, Netherlands. - Photo 21
Blauwburgwal 18 H, Amsterdam, North Holland, Netherlands. - Photo 22
Blauwburgwal 18 H, Amsterdam, North Holland, Netherlands. - Photo 23
Blauwburgwal 18 H, Amsterdam, North Holland, Netherlands. - Photo 24
Blauwburgwal 18 H, Amsterdam, North Holland, Netherlands. - Photo 25
Blauwburgwal 18 H, Amsterdam, North Holland, Netherlands. - Photo 26
Blauwburgwal 18 H, Amsterdam, North Holland, Netherlands. - Photo 27
Blauwburgwal 18 H, Amsterdam, North Holland, Netherlands. - Photo 28
Blauwburgwal 18 H, Amsterdam, North Holland, Netherlands. - Photo 29
Blauwburgwal 18 H, Amsterdam, North Holland, Netherlands. - Photo 30
Blauwburgwal 18 H, Amsterdam, North Holland, Netherlands. - Photo 31
Blauwburgwal 18 H, Amsterdam, North Holland, Netherlands. - Photo 32
Blauwburgwal 18 H, Amsterdam, North Holland, Netherlands. - Photo 33
Blauwburgwal 18 H, Amsterdam, North Holland, Netherlands. - Photo 34
Blauwburgwal 18 H, Amsterdam, North Holland, Netherlands. - Photo 35
Blauwburgwal 18 H, Amsterdam, North Holland, Netherlands. - Photo 36
Blauwburgwal 18 H, Amsterdam, North Holland, Netherlands. - Photo 37
Blauwburgwal 18 H, Amsterdam, North Holland, Netherlands. - Photo 38
Blauwburgwal 18 H, Amsterdam, North Holland, Netherlands. - Photo 39
Blauwburgwal 18 H, Amsterdam, North Holland, Netherlands. - Photo 40
Blauwburgwal 18 H, Amsterdam, North Holland, Netherlands. - Photo 41
Blauwburgwal 18 H, Amsterdam, North Holland, Netherlands. - Photo 42
Blauwburgwal 18 H, Amsterdam, North Holland, Netherlands. - Photo 43
Blauwburgwal 18 H, Amsterdam, North Holland, Netherlands. - Photo 44
Blauwburgwal 18 H, Amsterdam, North Holland, Netherlands. - Photo 45
Blauwburgwal 18 H, Amsterdam, North Holland, Netherlands. - Photo 46
Blauwburgwal 18 H, Amsterdam, North Holland, Netherlands. - Photo 47
Blauwburgwal 18 H, Amsterdam, North Holland, Netherlands. - Photo 48
Blauwburgwal 18 H, Amsterdam, North Holland, Netherlands. - Photo 49
Blauwburgwal 18 H, Amsterdam, North Holland, Netherlands. - Photo 50
Blauwburgwal 18 H, Amsterdam, North Holland, Netherlands. - Photo 51
Blauwburgwal 18 H, Amsterdam, North Holland, Netherlands. - Photo 52
Blauwburgwal 18 H, Amsterdam, North Holland, Netherlands. - Photo 53
Blauwburgwal 18 H, Amsterdam, North Holland, Netherlands. - Photo 54
Blauwburgwal 18 H, Amsterdam, North Holland, Netherlands. - Photo 55
Blauwburgwal 18 H, Amsterdam, North Holland, Netherlands. - Photo 56
Blauwburgwal 18 H, Amsterdam, North Holland, Netherlands. - Photo 57
Blauwburgwal 18 H, Amsterdam, North Holland, Netherlands. - Photo 58
Blauwburgwal 18 H, Amsterdam, North Holland, Netherlands. - Photo 59
Blauwburgwal 18 H, Amsterdam, North Holland, Netherlands. - Photo 60
Blauwburgwal 18 H, Amsterdam, North Holland, Netherlands. - Photo 61
Blauwburgwal 18 H, Amsterdam, North Holland, Netherlands. - Photo 62
Blauwburgwal 18 H, Amsterdam, North Holland, Netherlands. - Photo 63
Blauwburgwal 18 H, Amsterdam, North Holland, Netherlands. - Photo 64
Blauwburgwal 18 H, Amsterdam, North Holland, Netherlands. - Photo 65
Blauwburgwal 18 H, Amsterdam, North Holland, Netherlands. - Photo 66
Blauwburgwal 18 H, Amsterdam, North Holland, Netherlands. - Photo 67
Blauwburgwal 18 H, Amsterdam, North Holland, Netherlands. - Photo 68
Blauwburgwal 18 H, Amsterdam, North Holland, Netherlands. - Photo 69
Blauwburgwal 18 H, Amsterdam, North Holland, Netherlands. - Photo 70
Blauwburgwal 18 H, Amsterdam, North Holland, Netherlands. - Photo 71
Blauwburgwal 18 H, Amsterdam, North Holland, Netherlands. - Photo 72
Blauwburgwal 18 H, Amsterdam, North Holland, Netherlands. - Photo 73
Blauwburgwal 18 H, Amsterdam, North Holland, Netherlands. - Photo 74
Blauwburgwal 18 H, Amsterdam, North Holland, Netherlands. - Photo 75
Blauwburgwal 18 H, Amsterdam, North Holland, Netherlands. - Photo 76
Blauwburgwal 18 H, Amsterdam, North Holland, Netherlands. - Photo 77
Blauwburgwal 18 H, Amsterdam, North Holland, Netherlands. - Photo 78
Blauwburgwal 18 H, Amsterdam, North Holland, Netherlands. - Photo 79
Blauwburgwal 18 H, Amsterdam, North Holland, Netherlands. - Photo 80
Blauwburgwal 18 H, Amsterdam, North Holland, Netherlands. - Photo 81
Blauwburgwal 18 H, Amsterdam, North Holland, Netherlands. - Photo 82
Blauwburgwal 18 H, Amsterdam, North Holland, Netherlands. - Photo 83
Blauwburgwal 18 H, Amsterdam, North Holland, Netherlands. - Photo 84
Blauwburgwal 18 H, Amsterdam, North Holland, Netherlands. - Photo 85
Blauwburgwal 18 H, Amsterdam, North Holland, Netherlands. - Photo 86
Blauwburgwal 18 H, Amsterdam, North Holland, Netherlands. - Photo 87
Blauwburgwal 18 H, Amsterdam, North Holland, Netherlands. - Photo 88
Blauwburgwal 18 H, Amsterdam, North Holland, Netherlands. - Photo 89
Thumbnail 1
Thumbnail 2
Thumbnail 3
Thumbnail 4
Thumbnail 5
Thumbnail 6
Thumbnail 7
Thumbnail 8
Thumbnail 9
Thumbnail 10
Thumbnail 11
Thumbnail 12
Thumbnail 13
Thumbnail 14
Thumbnail 15
Thumbnail 16
Thumbnail 17
Thumbnail 18
Thumbnail 19
Thumbnail 20
Thumbnail 21
Thumbnail 22
Thumbnail 23
Thumbnail 24
Thumbnail 25
Thumbnail 26
Thumbnail 27
Thumbnail 28
Thumbnail 29
Thumbnail 30
Thumbnail 31
Thumbnail 32
Thumbnail 33
Thumbnail 34
Thumbnail 35
Thumbnail 36
Thumbnail 37
Thumbnail 38
Thumbnail 39
Thumbnail 40
Thumbnail 41
Thumbnail 42
Thumbnail 43
Thumbnail 44
Thumbnail 45
Thumbnail 46
Thumbnail 47
Thumbnail 48
Thumbnail 49
Thumbnail 50
Thumbnail 51
Thumbnail 52
Thumbnail 53
Thumbnail 54
Thumbnail 55
Thumbnail 56
Thumbnail 57
Thumbnail 58
Thumbnail 59
Thumbnail 60
Thumbnail 61
Thumbnail 62
Thumbnail 63
Thumbnail 64
Thumbnail 65
Thumbnail 66
Thumbnail 67
Thumbnail 68
Thumbnail 69
Thumbnail 70
Thumbnail 71
Thumbnail 72
Thumbnail 73
Thumbnail 74
Thumbnail 75
Thumbnail 76
Thumbnail 77
Thumbnail 78
Thumbnail 79
Thumbnail 80
Thumbnail 81
Thumbnail 82
Thumbnail 83
Thumbnail 84
Thumbnail 85
Thumbnail 86
Thumbnail 87
Thumbnail 88
Thumbnail 89
Blauwburgwal 18 H, Amsterdam, North Holland, Netherlands. , Amsterdam , North Holland

Blauwburgwal 18 H 1015 AT AMSTERDAM

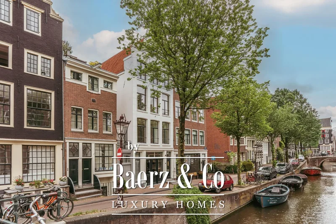
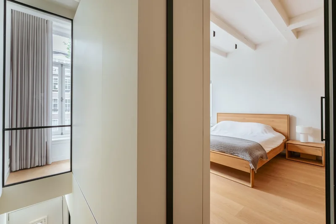
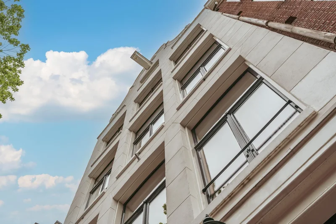
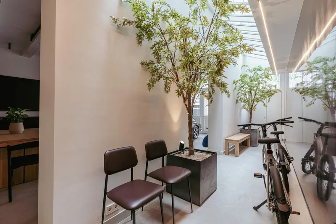
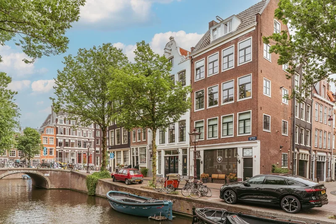
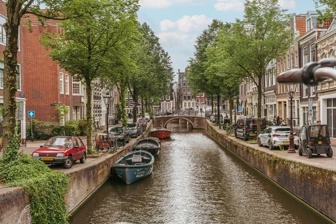
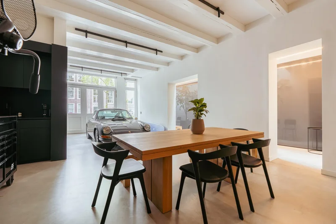
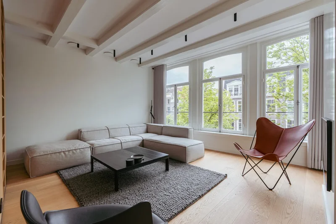
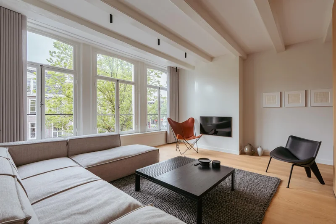
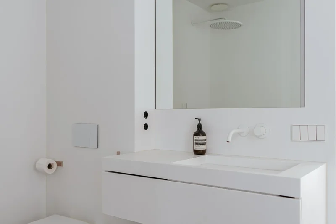
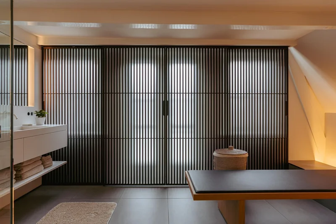
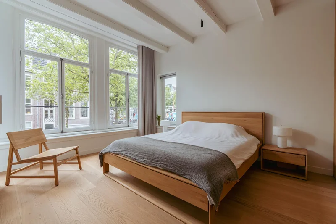
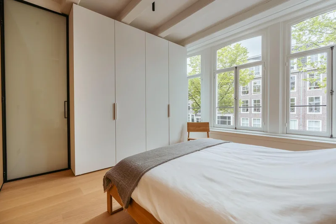
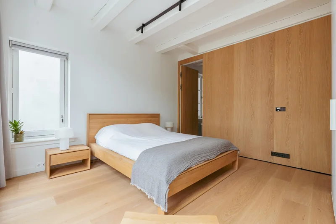
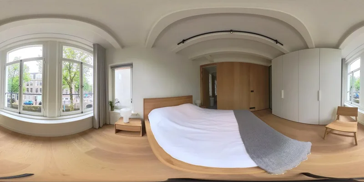
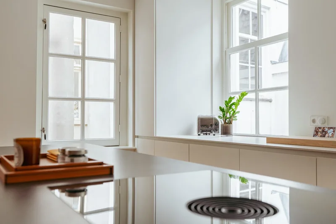
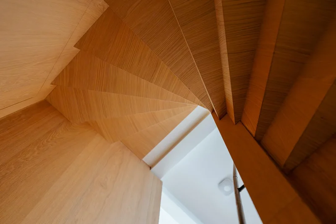
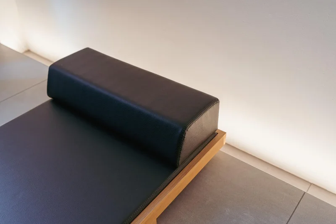
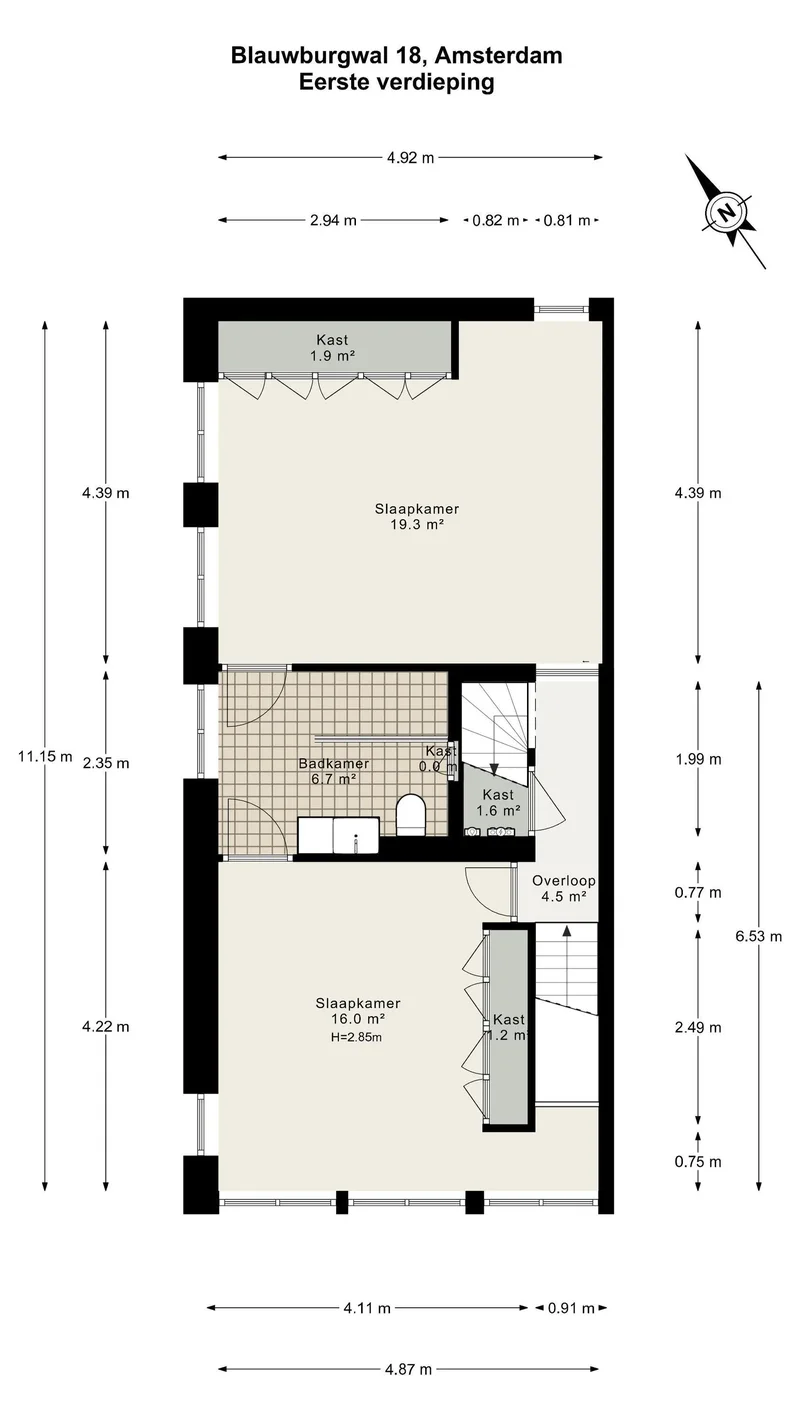
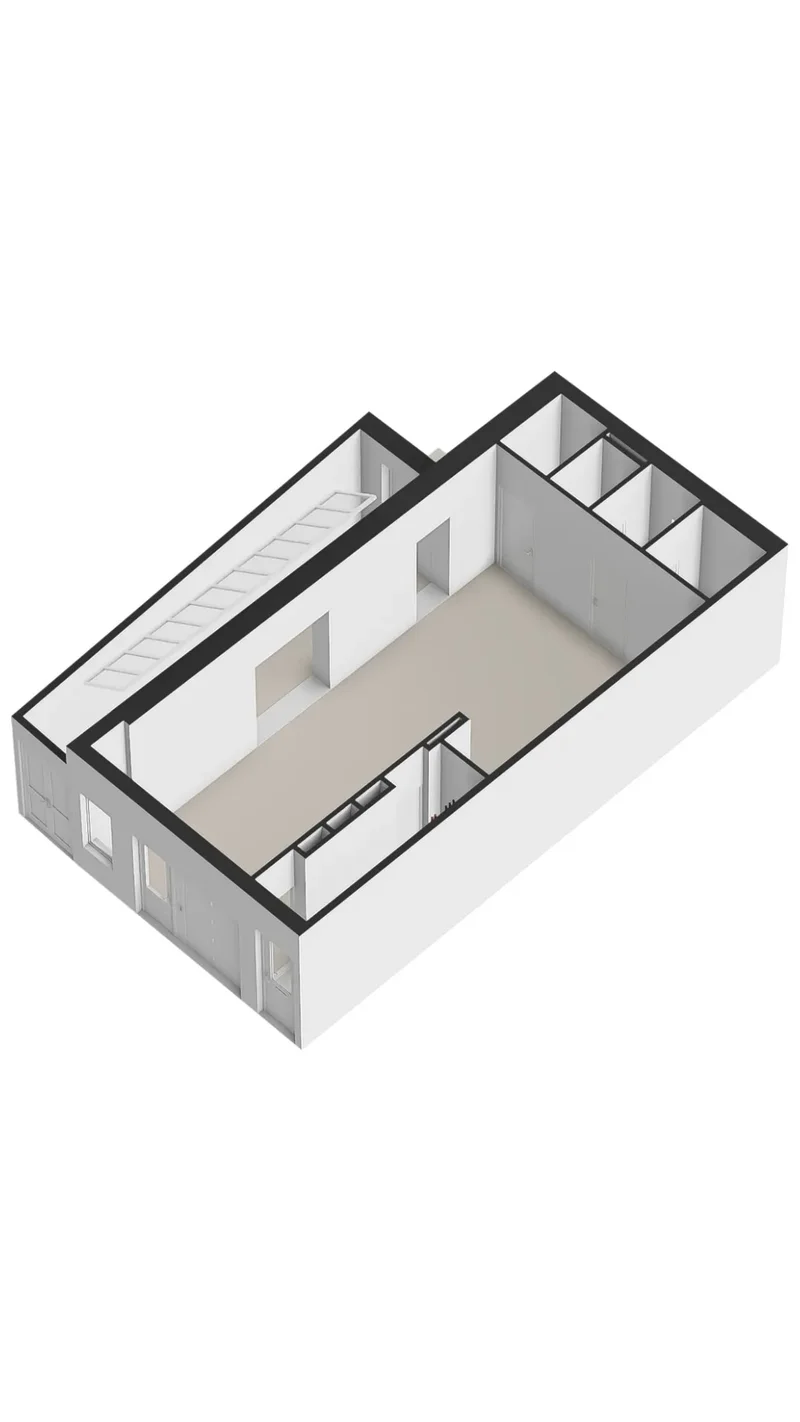
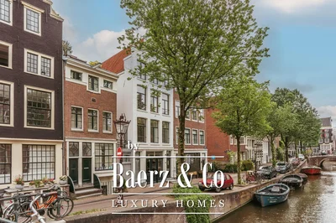
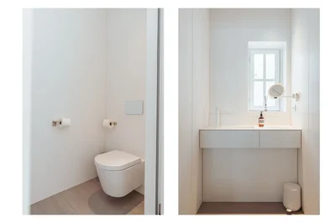
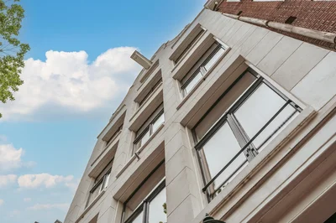
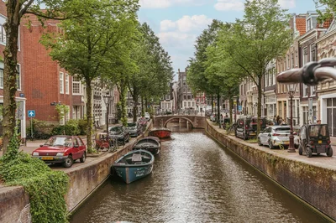
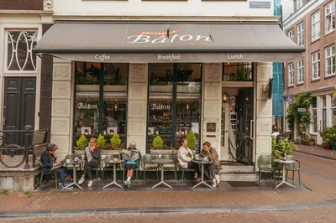
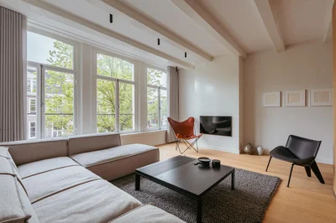
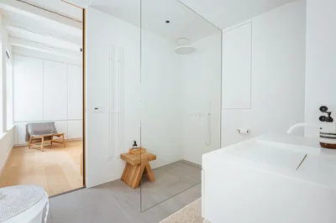
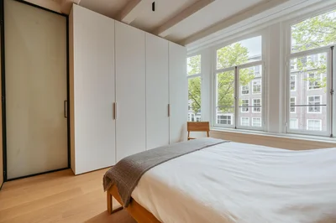
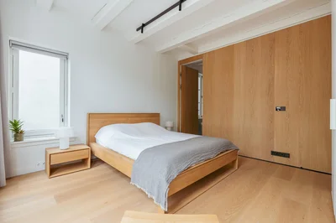
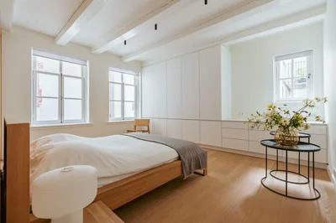
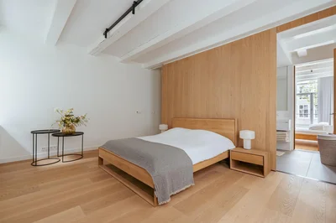
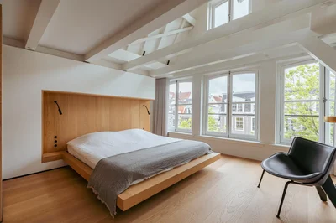
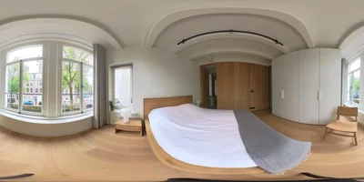
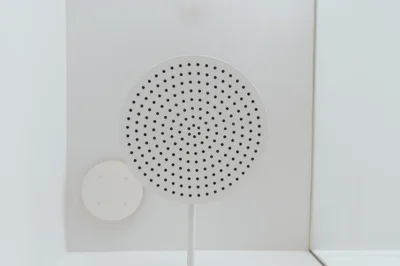
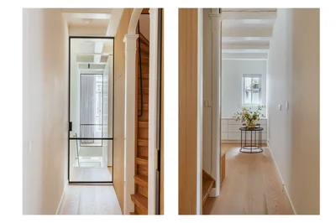
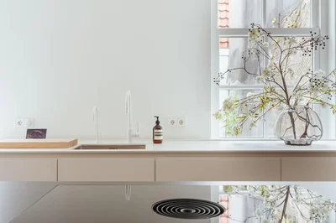
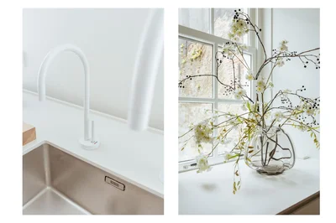
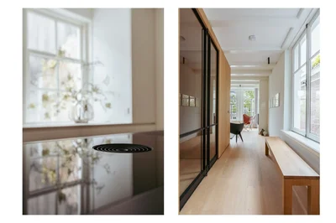
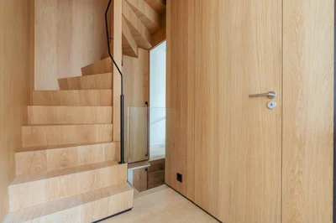
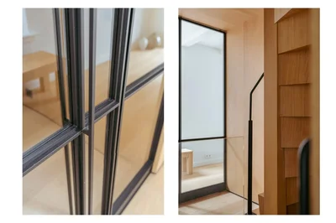
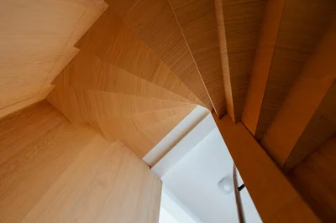
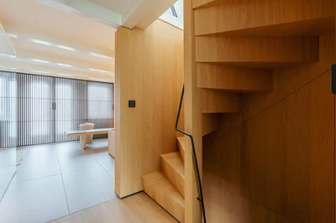
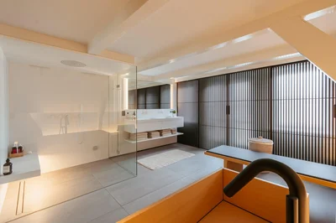
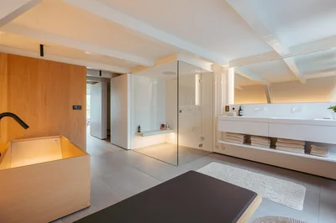
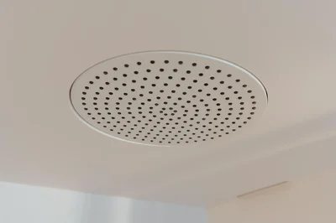
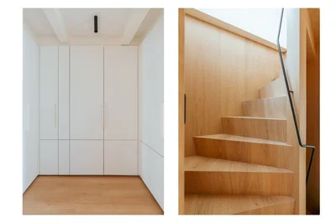
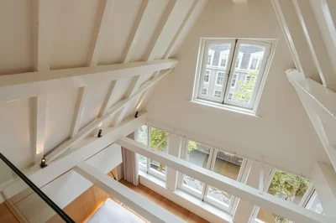
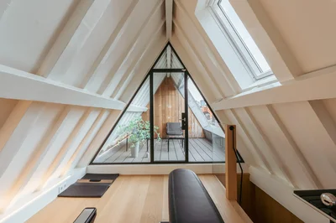
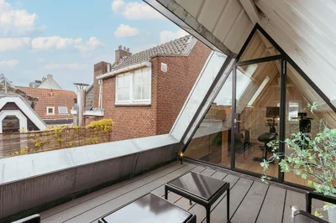
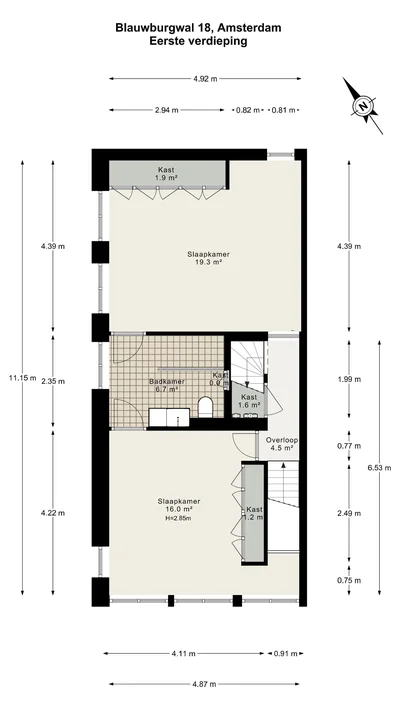
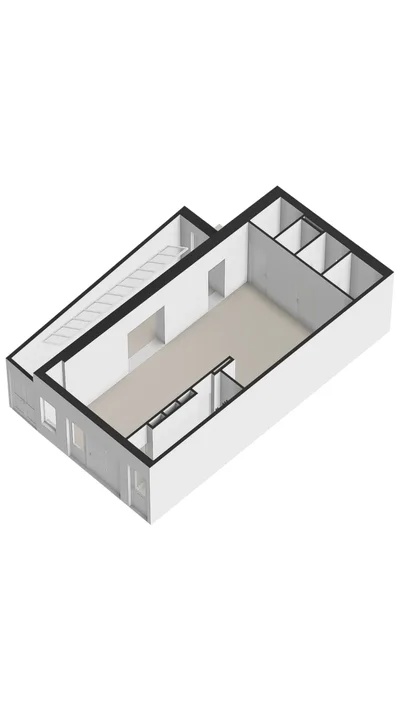
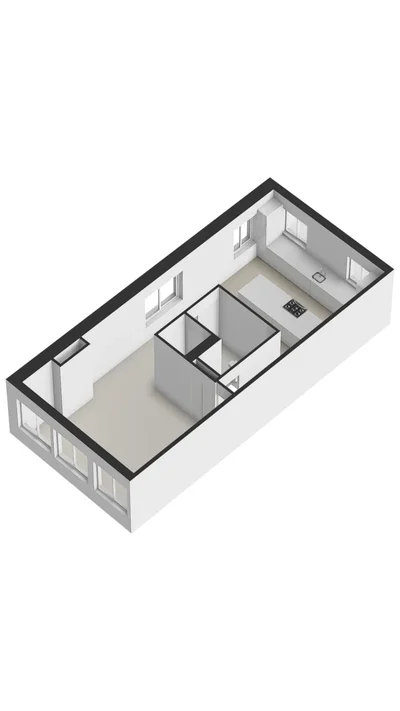
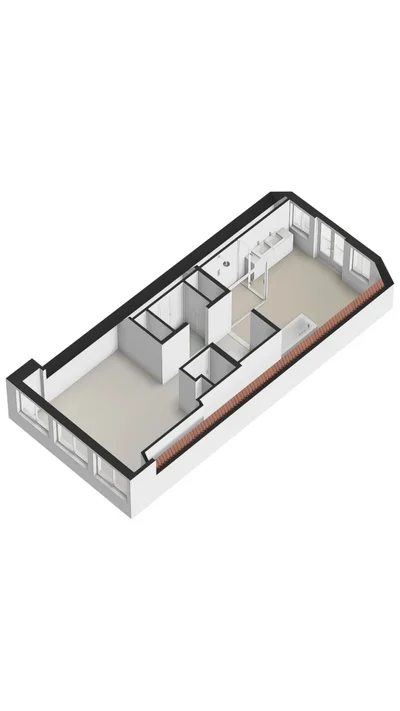
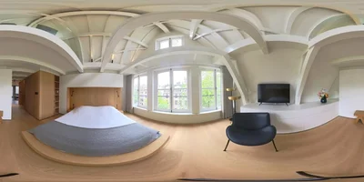
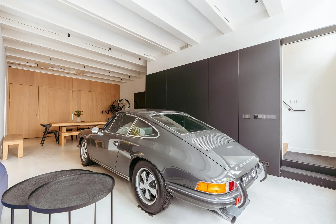
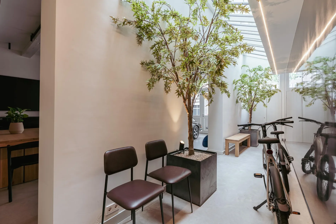
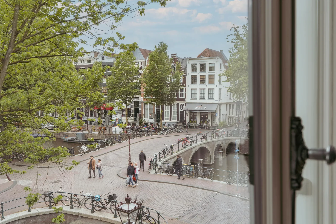
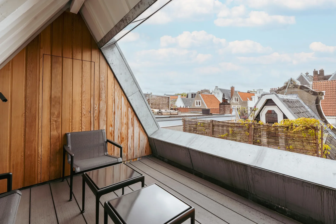
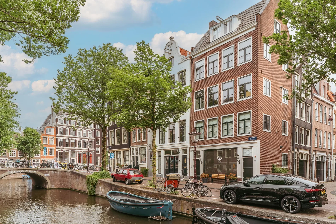
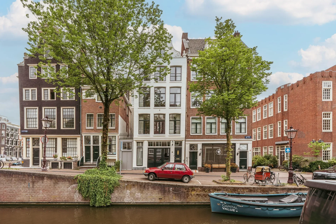
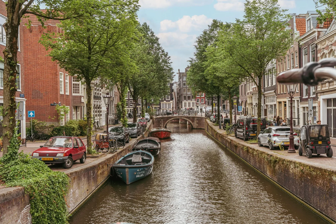
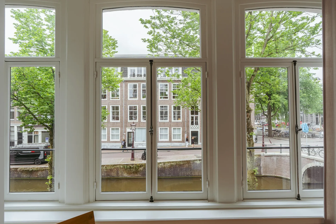
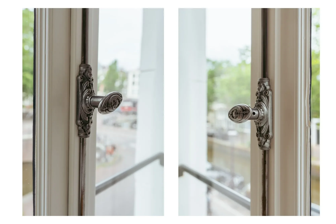
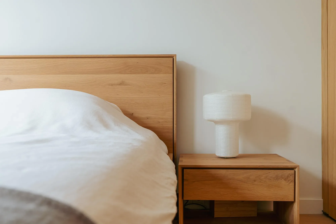
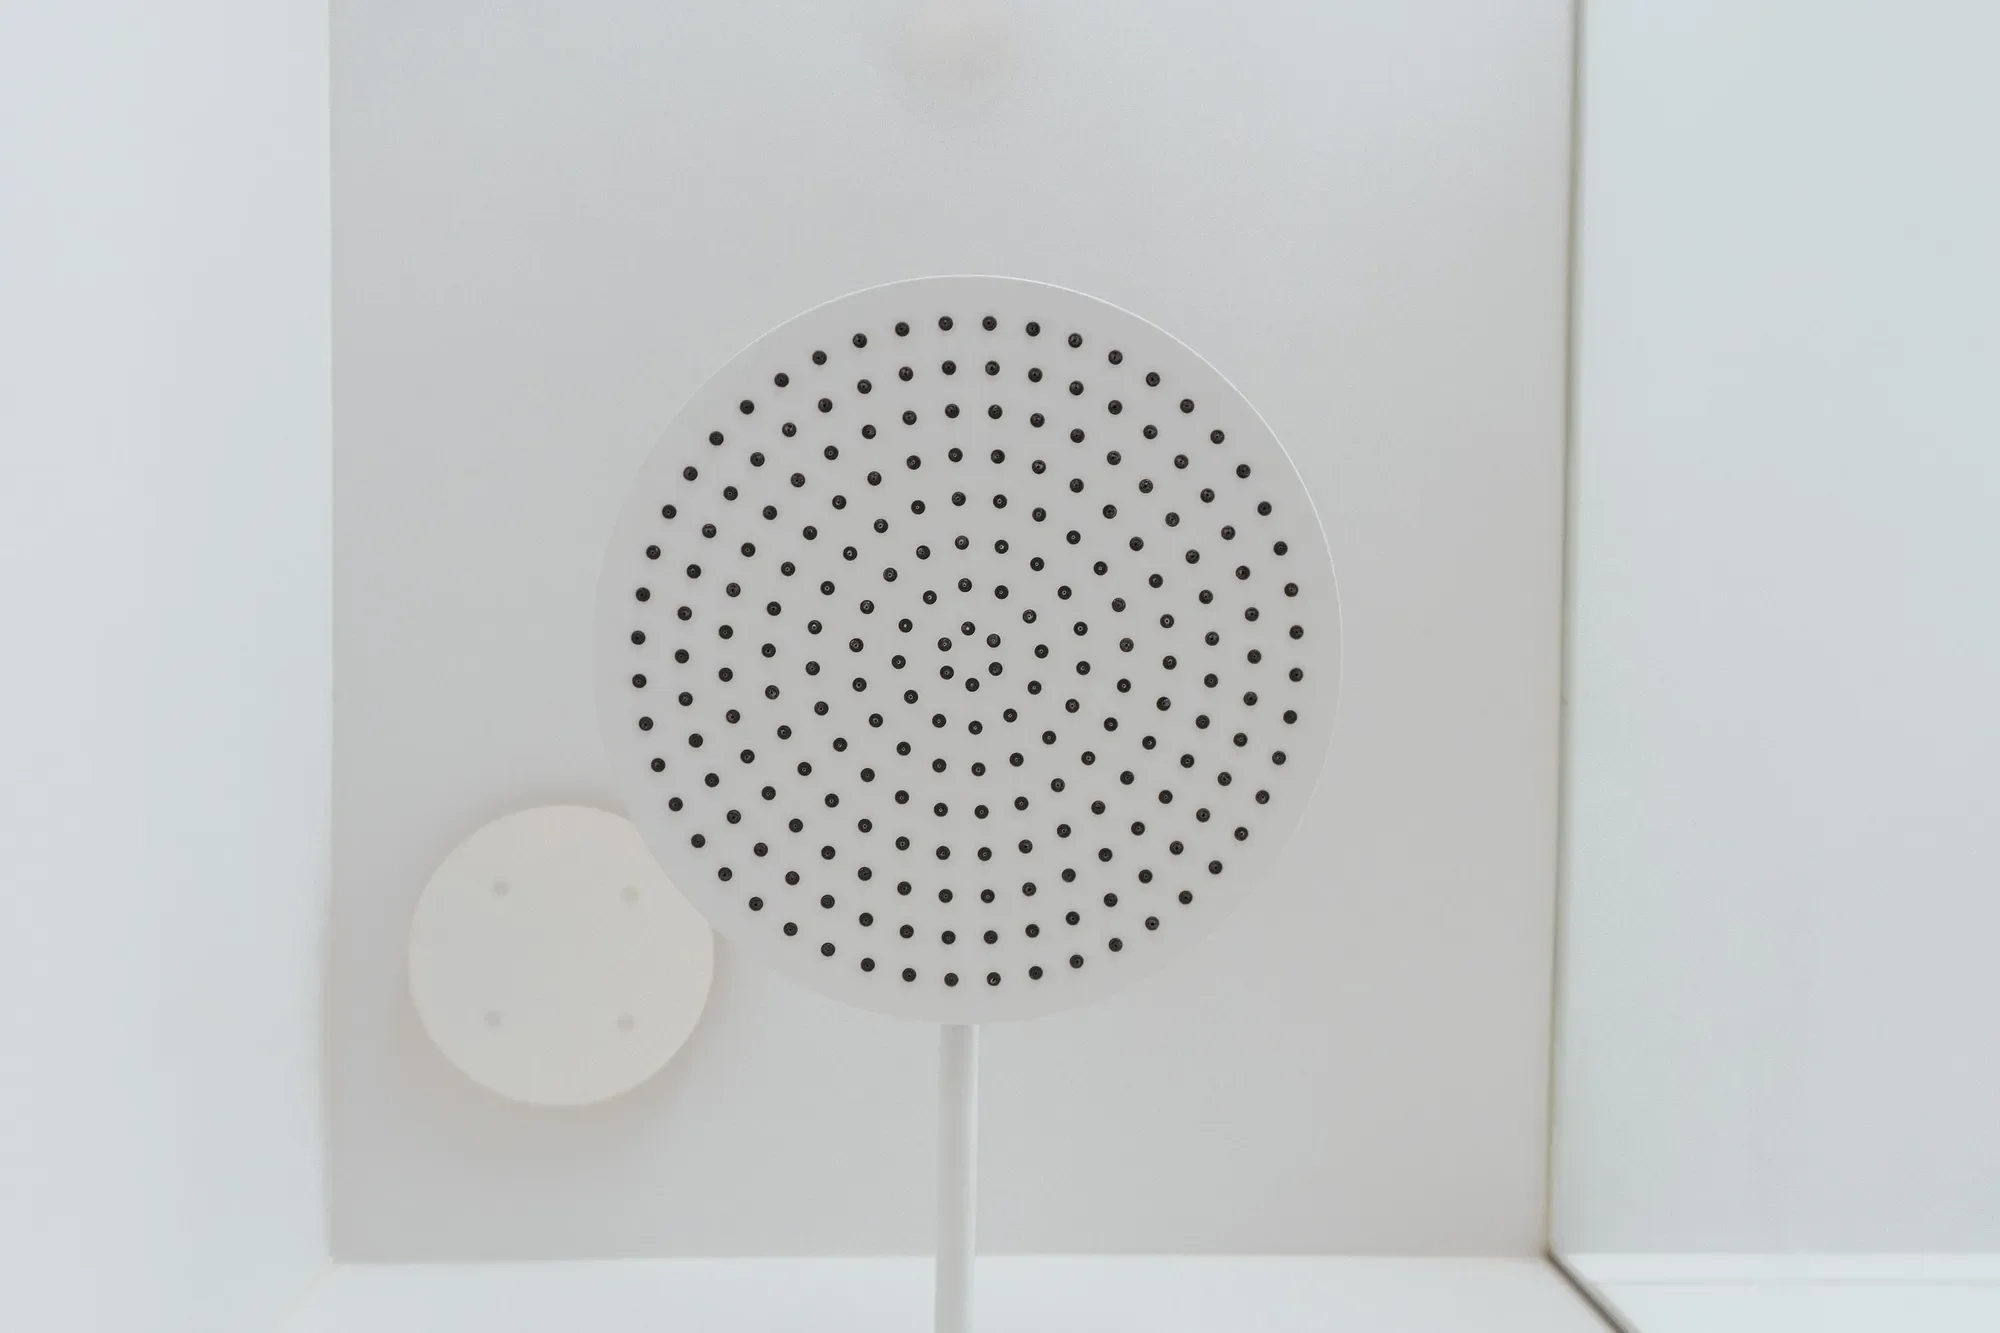
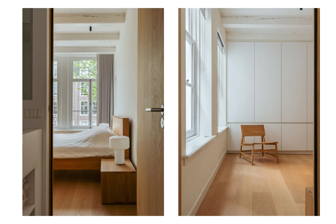
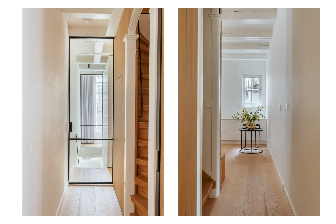
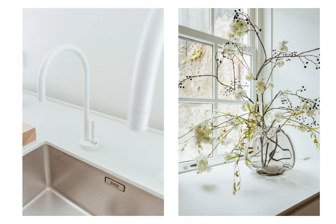
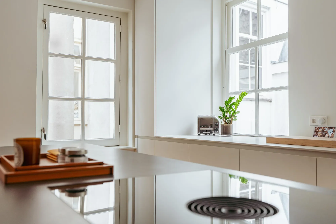
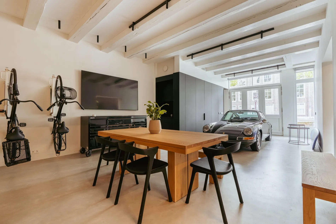
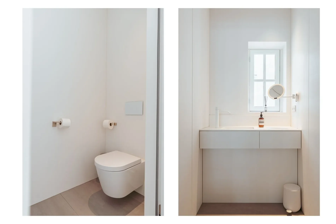
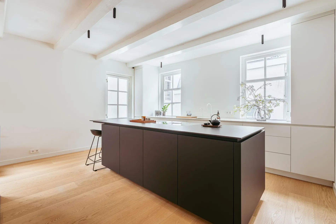
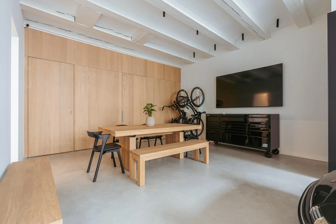
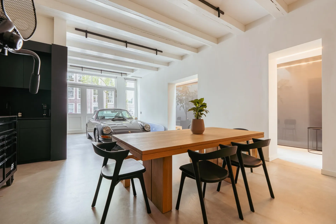
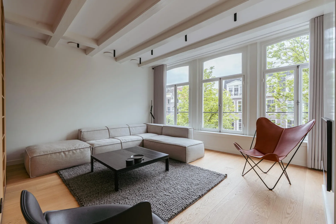
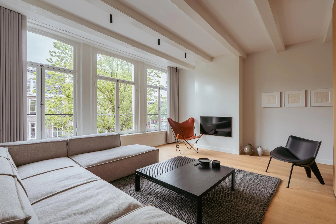
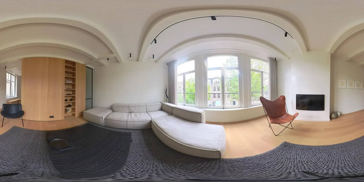
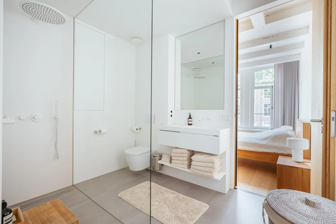
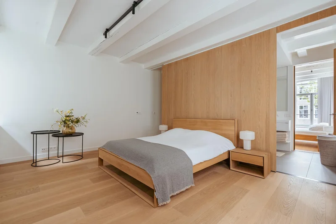
Blauwburgwal 18, 1015 AT Amsterdam In one of the most beautiful and tranquil locations in the heart of Amsterdam lies this exceptionally stylish canal house of approx. 239m², spread across five floors and offering a rare combination of charm, comfort, and functionality. With four spacious bedrooms, a multifunctional commercial space on the ground floor, and a spectacular master suite with a private wellness bathroom, this property provides a unique living experience. Renovated to the highest standards in 2020, it features historic details, a Japanese minimalist aesthetic, and a thoughtful layout — ideal for those who want to live centrally without compromising on peace, luxury, and space. Accessibility This beautiful home is located in a prime location in the city center of Amsterdam, between the iconic Herengracht and the Singel canals. This part of the canal belt is notably quiet and charming, with relatively few office buildings and minimal traffic. As such, you can enjoy true city living with an unusually serene and spacious atmosphere. For daily shopping and boutique browsing, the lively Haarlemmerstraat and Haarlemmerdijk are just around the corner — known for their mix of supermarkets, artisan specialty shops, trendy boutiques, and unique concept stores. Food lovers will be delighted with the abundance of quality restaurants, cozy cafés, artisanal coffee bars, and welcoming terraces that give the neighborhood its vibrant character. The popular Westerpark is within walking distance, offering space for joggers, walkers, picnickers, and culture enthusiasts, with frequent events, markets, and cultural activities. Families are well served, too, with several highly rated primary schools, childcare centers, and playgrounds nearby, making this neighborhood well-suited for young families. Accessibility is excellent. Amsterdam Central Station is just a five-minute walk away and connects to the entire public transport network, including metros, trams, trains, buses, and ferries to all parts of the city and beyond. By car, the A10 ring road can be easily reached via the Haarlemmerweg, ensuring quick access to other parts of the city and region. Layout Ground floor The entrance provides access to both the residence and the multifunctional commercial space on the ground floor. This space is finished with great attention to detail, exuding character through wooden elements, exposed ceiling beams, and high-quality materials. Large double doors at the front can be fully opened, creating an inviting look and allowing for ample natural light. Inside, the space is practical yet stylishly arranged. A compact but luxuriously finished kitchenette, a neat toilet, and a separate laundry and technical room complete this floor. A large skylight at the rear brings in abundant daylight, adding to the open and airy feel. Rear access to a private outdoor space is available, as well as a second entrance directly from the street — providing flexibility for use as a studio, home office, or practice space. First floor A tidy landing with built-in storage leads to two bedrooms. This floor features a beautiful wooden floor and premium finishes. At the front is a spacious bedroom with a custom-made built-in wardrobe that seamlessly integrates into the design. Large windows flood the space with natural light and offer a stunning view of the canal and historic facades. The second bedroom at the rear also includes built-in wardrobes. Centrally located on this floor is the modern bathroom, complete with a walk-in shower, sleek vanity, and stylish toilet — all finished to a high and timeless standard. Elegant steel-framed doors close off the bedrooms, combining functionality and design in harmony with the home’s aesthetic. Second floor This floor is entirely dedicated to living and entertaining. At the rear is the modern kitchen — the heart of the home. It includes high-end built-in appliances: fridge, freezer, combi oven and microwave, Quooker tap, and a sleek induction cooktop with integrated extractor fan. Ample storage keeps the space minimalist and tidy. The centrally placed island includes a bar area for informal dining. At the front is the living area, where large windows offer a sweeping view over the canal. The combination of natural light, warm wooden floors, and subtle finishes create a calm, inviting ambiance. French doors open to a hallway with a separate toilet, and a staircase leads to the third floor. Third floor This upper floor is dedicated to a luxurious master suite — a private sanctuary of peace, space, and comfort. A central walk-in closet features custom cabinetry that is both functional and stylish. At the front is the cozy bedroom, where original ceiling beams and impressive ceiling height immediately draw the eye. Tall windows extending into the gable enhance the sense of openness and bring in wonderful natural light. Built-in wardrobes contribute to the clean, elegant look. At the rear lies the spectacular bathroom — a true wellness retreat at home. Here you’ll find a striking freestanding Agape Spoon Woodline bathtub, a double vanity with stylish cabinetry, a spacious walk-in shower, a steam cabin, and a built-in recliner for ultimate relaxation. The space is finished with warm materials and thoughtful design elements, including integrated lighting for a hotel-like atmosphere. Beautiful wooden sliding panels provide both shading and aesthetic appeal, offering privacy without blocking light. The toilet is separate from the bathroom. Fourth floor Located in the roof, this top floor is currently used as a gym. Thanks to the open mezzanine, there’s a visual connection with the master bedroom below, contributing to a feeling of space and cohesion. The sloped rooflines add character, while generous ceiling height and large windows ensure a bright and pleasant ambiance. This is a flexible space, easily converted into an office, creative studio, additional bedroom, or relaxation area. French doors at the rear lead to a quiet and private balcony, a peaceful spot to unwind and enjoy the sun in the heart of the city. The entire home features stunning oak floors and solid wooden staircases, lending a luxurious and cohesive feel throughout. Details ? Living space approx. 239 m² (measured according to NEN2580) National Monument (Rijksmonument) Fully and luxuriously renovated in 2020 Three bedrooms Two bathrooms HighFully equipped with underfloor heating GroundBalcony on the fourth floor Energy label A+++ Delivery in consultation We have gathered this information with the greatest of possible care. However, we will not accept any liability for any incompleteness, inaccuracy or any other matter nor for the consequences of such. All measurements and surfaces stated are indicative. The purchaser has a duty to investigate any matter that may be of importance to him or her. The estate agent is the adviser to the seller with regard to this residence. We advise you to engage an expert (NVM registered) estate agent who will guide you through the purchasing process. Should you have any specific desires with regard to the residence, we advise you to make these known as soon as possible to your purchasing estate agent and have an independent investigation carried out into such matters. If you do not engage an expert, you will be deemed as considering yourself to be sufficiently expert to beto oversee all matters that could be important. The NVM conditions apply.

Exterior

Property

Gallery

Property Video

PLAY FILM
Blauwburgwal 18 H
Amsterdam | North Holland

3D Street View Tour

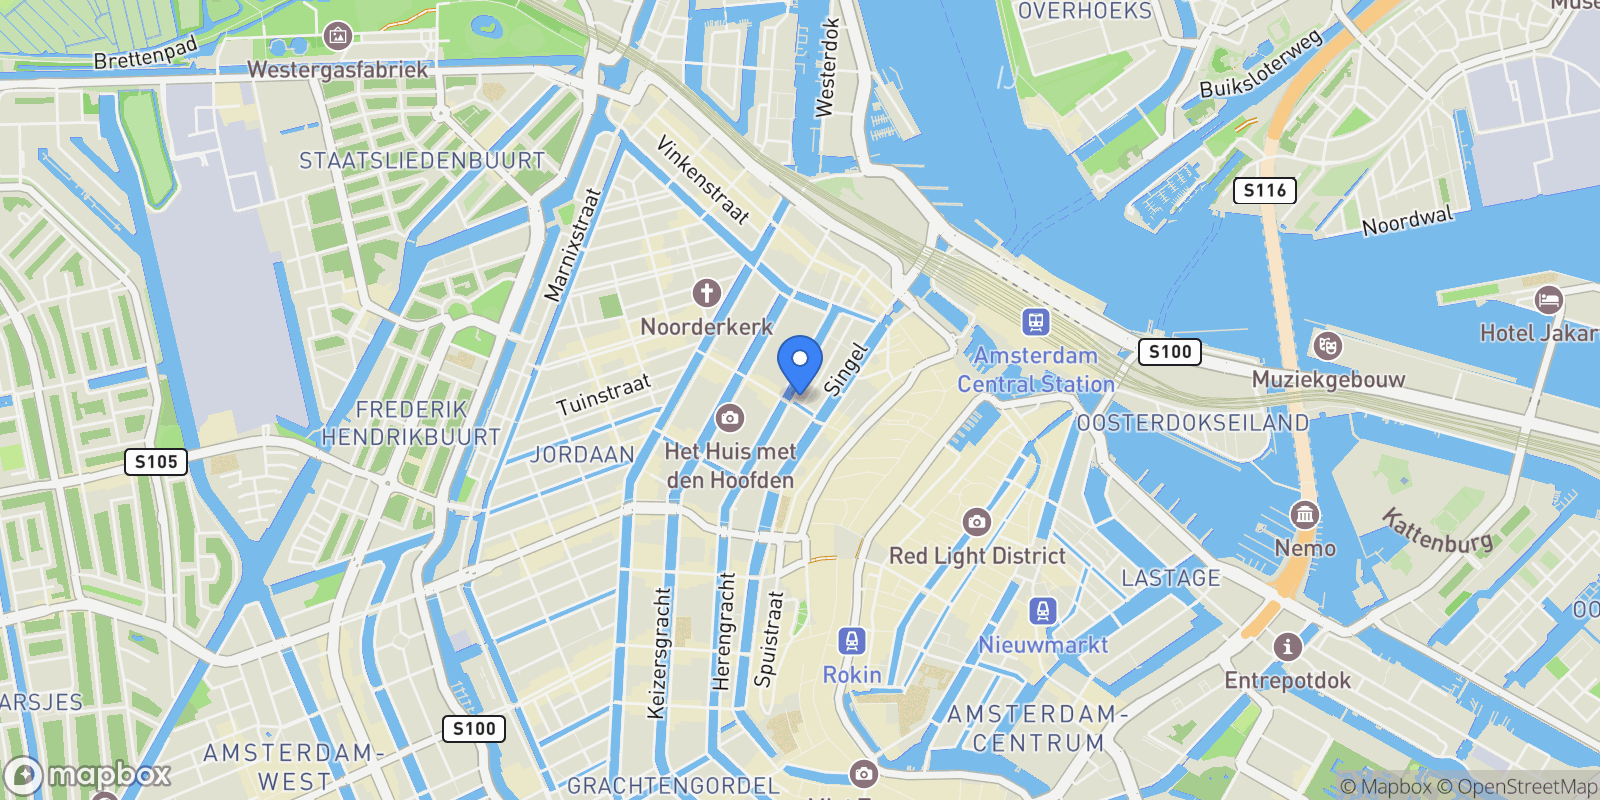
Map showing Blauwburgwal 18 H, Amsterdam, North Holland, Netherlands.

Property Location

Blauwburgwal 18 H, Amsterdam, North Holland, Netherlands., Amsterdam North Holland

Local Weather & Climate

Amsterdam, North Holland

Current Conditions Updated recently
42 °F
Fog
Feels Like 42°F
Humidity 88%
Wind 1 mph
Visibility 6.2 mi
Sunrise 5:17 AM
Sunset 6:11 PM
5-Day Forecast
Wed 1 Apr
Clouds
High 54°
Low 42°
Thu 2 Apr
Clouds
High 47°
Low 40°
Fri 3 Apr
Clouds
High 52°
Low 39°
Sat 4 Apr
Clouds
High 64°
Low 51°
Sun 5 Apr
Clouds
High 57°
Low 45°
Data from OpenWeatherMap

Walkability & Transit Scores

How easy is it to get around Amsterdam?

Walkability and transit scores for this address come from the EPA National Walkability Index.

Mortgage Calculator

Estimate your monthly payments for this property

€
%
€100,000
%
Estimated Monthly Payment $3,160
Monthly Payment Breakdown
Principal & Interest $2,528
Loan Amount $400,000
Total Interest $337,621
Total Cost $737,621
Potential Tax Benefits (Netherlands)
€0 Est. First Year Interest Deduction
€0 Est. Annual Tax Savings
*Deduction rate capped at 36.95% for 2025. Must be annuity or linear mortgage. 30-year maximum term.

Ready to explore financing?

Connect with trusted mortgage partners

Important Information
  • This calculator is for illustrative purposes only and does not constitute a loan offer, pre-approval, or commitment to lend.
  • Monthly payment estimates do not include property taxes, homeowner's insurance, HOA fees, or other applicable costs which may significantly increase your actual payment.
  • Interest rates shown are for demonstration only. Actual rates depend on your credit score, down payment, loan type, property location, and current market conditions.
  • This tool provides estimates only. Consult with a licensed mortgage professional for accurate quotes and personalized advice.
  • Tax benefit calculations are simplified estimates based on general assumptions for Netherlands. Actual deductions depend on your specific tax situation, filing status, and current tax laws.
  • Tax Year Information: Tax data shown is based on Netherlands tax year 2025 (fiscal year: January-December), rules effective from 2001. Tax laws change frequently and may have been amended since this data was compiled.

Market Opinion

Our perspective on current market conditions in Amsterdam. For informational purposes only — always consult a licensed real estate professional before making decisions.

Market Analysis
International luxury real estate typically appreciates steadily over time.
65
Buyer Score
Estimated regional appreciation: 4% annually
Ultra-luxury properties tend to be more resilient during market downturns

Future Value & Wealth Building

Starting investment: $395,000,000 20% down ($79,000,000)

Investment Perspective
$ $ $
$1 → $1.36
Every dollar invested today could become $1.36 in 10 years
$100 → 136 $1,000 → $1,362
+$33,942
$33,942/day
Your home may appreciate while you sleep
$238,249/week $1,032,410/mo $12,388,924/yr
$100K Investment Comparison (10 Years)
Real Estate (Leveraged)
$281K
S&P 500 Index
$259K
High-Yield Savings
$155K
Real estate leverage: potential 8% advantage over stocks
RENT 💸 -$217.4M
vs
OWN 📈 +$308.3M
$308.3M Potential Equity
vs $217.4M lost to rent over 10 years
$79.0M Down Payment Growth
3.9x
10yr
$308.3M
8.1x
20yr
$638.3M
12.6x
30yr
$997.6M
Wealth Comparison
×2,375
Equivalent to 2,375 average US homes
top 5%
US household wealth ranking
Median: $193K Yours: $997.6M
Time to Double Your Investment (accounting for market cycles)
42.4
years
Conservative
1.65% effective/yr
15.3
years
Optimistic
4.62% effective/yr
Projected Home Values (adjusted for market cycles)
10 Years
Conservative $465.2M +18%
Market $537.9M +36%
Optimistic $620.7M +57%
$308.3M est. equity
20 Years
Conservative $547.8M +39%
Market $732.6M +85%
Optimistic $975.5M +147%
$638.3M est. equity
30 Years
Conservative $645.2M +63%
Market $997.6M +153%
Optimistic $1,533.0M +288%
$997.6M est. equity

These projections are estimates only and actual results may vary. Past performance does not guarantee future results.

Data from World Bank and regional real estate market research | Estimates based on historical appreciation trends

Frequently Asked Questions

Common questions about this property

This house at Blauwburgwal 18 H, Amsterdam, North Holland, Netherlands features 3 bedrooms with 2,573 square feet of living space.
This property offers 2,573 square feet of living space.
This property is listed at $395,000,000, which equals $153517 per square foot.
Based on current market indicators, Amsterdam shows an active market. The market opportunity score is 65 out of 100, reflecting factors like price trends, inventory levels, and days on market.
This is a house located in Amsterdam, North Holland. The property is situated in an established neighborhood with convenient access to local amenities and services.
Baerz & Co North Europe

Baerz & Co North Europe

Baerz & Co North Europe

View Full Profile

Schedule a Tour

Get in touch with our listing agents

SunMonTueWedThuFriSat

More Listings

Explore more properties

Official Real Estate Games

Have fun discovering more properties while playing our real estate games — win prizes for ranking high!

$
$
$
$
$
$
$
WIN CREDITS
Up Your Real Estate Skills FOR FREE

Loading listings...